Building A: Portico Apartments
153 m² over three floors with four furnished guest apartments (Apartments 1–4), each with living, kitchen, and en-suite bedroom, plus twin porticos (26 m² and 30 m²).
5 bedrooms · 4 bathrooms · 153 m²
The LaunchPad · private project information
Montone, Umbria, Italy
Operating Umbrian hamlet and agriturismo near Montone: 18 guest apartments, historic mill residence, 1,750 m² built, 3.5 ha with pools, tennis, and sports pitches. Asking €990,000.
Why this setting fits
Room to learn and live together. The existing guest apartments and shared reception spaces allow participants, mentors and delivery staff to be together while retaining the privacy needed for a residential programme.
Practical infrastructure already in place. An operating, furnished agriturismo with internet, gardens, pools and sports facilities offers a credible starting point for a pilot without designing an experience from zero.
A setting built for connection. The enclosed hamlet, extensive grounds and proximity to Montone create a calm base for focused work, informal exchange and links with the surrounding Umbrian community.
Flexibility for different formats. Multiple buildings, varied accommodation and outdoor areas make the setting adaptable for cohort learning, trainer residencies, small-group work and future programme evolution.
Connected throughout. Internet is available across the property, supporting day-to-day communication, learning and programme delivery.
Comfortable and ready to use. The accommodation is fully furnished, with heating provided by convectors, radiators and fireplaces.
Independent water supply. An on-site well supplies the hamlet and its gardens.
Accommodation and spaces
153 m² over three floors with four furnished guest apartments (Apartments 1–4), each with living, kitchen, and en-suite bedroom, plus twin porticos (26 m² and 30 m²).
5 bedrooms · 4 bathrooms · 153 m²
62 m² with two guest apartments (Apartments 5–6) and a 100 m² outdoor terrace overlooking the hamlet grounds.
2 bedrooms · 2 bathrooms · 62 m²
106 m² with two guest apartments (Apartments 7–8): a two-bedroom unit and a studio, both with garden access.
3 bedrooms · 2 bathrooms · 106 m²
362 m² single-level building with five guest apartments (Apartments 9–13), including en-suite suites, galleries, and a three-bedroom apartment with two bathrooms.
11 bedrooms · 9 bathrooms · 362 m²
592 m² guest house with ground-floor reception and service rooms, plus five upper-floor apartments (Apartments 14–18) including studios and a two-bedroom unit with ample terrace.
7 bedrooms · 5 bathrooms · 592 m²
415 m² historic owner's residence over four levels: former wheat and olive milling rooms, kitchen and salons with 15th-century fireplaces, library, three bedrooms, and four bathrooms.
3 bedrooms · 4 bathrooms · 415 m²
Property budget
Practical planning estimates for the property itself, separate from the LaunchPad programme budget below. Figures require confirmation through the eventual buyer, seller, tax position and professional due diligence.
€1.05m–€1.20m
The tax range is intentionally wide. A residential purchase by an individual from a private or exempt seller can attract registration tax based on cadastral value, rather than necessarily the €990,000 price, plus fixed land-registry taxes. A VAT-able sale can instead apply VAT to the actual price. The seller, cadastral classifications and whether a company or nonprofit buys the property must be checked before relying on any figure.
Italian National Notaries Council guidance€145,000–€335,000
Mostly closed: with a caretaker and minimum heating, annual costs could be closer to €80,000–€140,000.
Operating as The LaunchPad: expect €180,000–€350,000+ annually before food, trainers, participant travel and programme delivery.
A shared funding framework
This is a working multiple-contributor model, designed to make the budget tangible. It can be met through an equivalent mix of grants, philanthropy, programme income, residential fees and individual or organisational contributions. It is not a financial offer, and the final structure will follow legal, tax and due-diligence advice.
€1.14m
A central working target within the current €1.05m–€1.20m acquisition range.
€990,000
33 founding contributions of €30,000
The listed purchase price, funded through an equivalent mix of larger and smaller commitments.
€150,000
15 completion contributions of €10,000
A working allowance for tax, legal, survey, due-diligence and buyer-side transaction costs.
€240,000 / year
A practical midpoint for keeping the property open, cared for and ready to host LaunchPad activity; programme delivery remains separately budgeted.
€120,000 / year
12 annual partners at €10,000
Caretaking, cleaning, basic site management, grounds, pools and sport facilities.
€60,000 / year
24 sustaining contributors at €2,500
Utilities, heating, water, internet, insurance, local taxes, security and administration.
€60,000 / year
12 repair-reserve contributions at €5,000
A protected reserve for repairs, replacements and the unexpected.
The setting
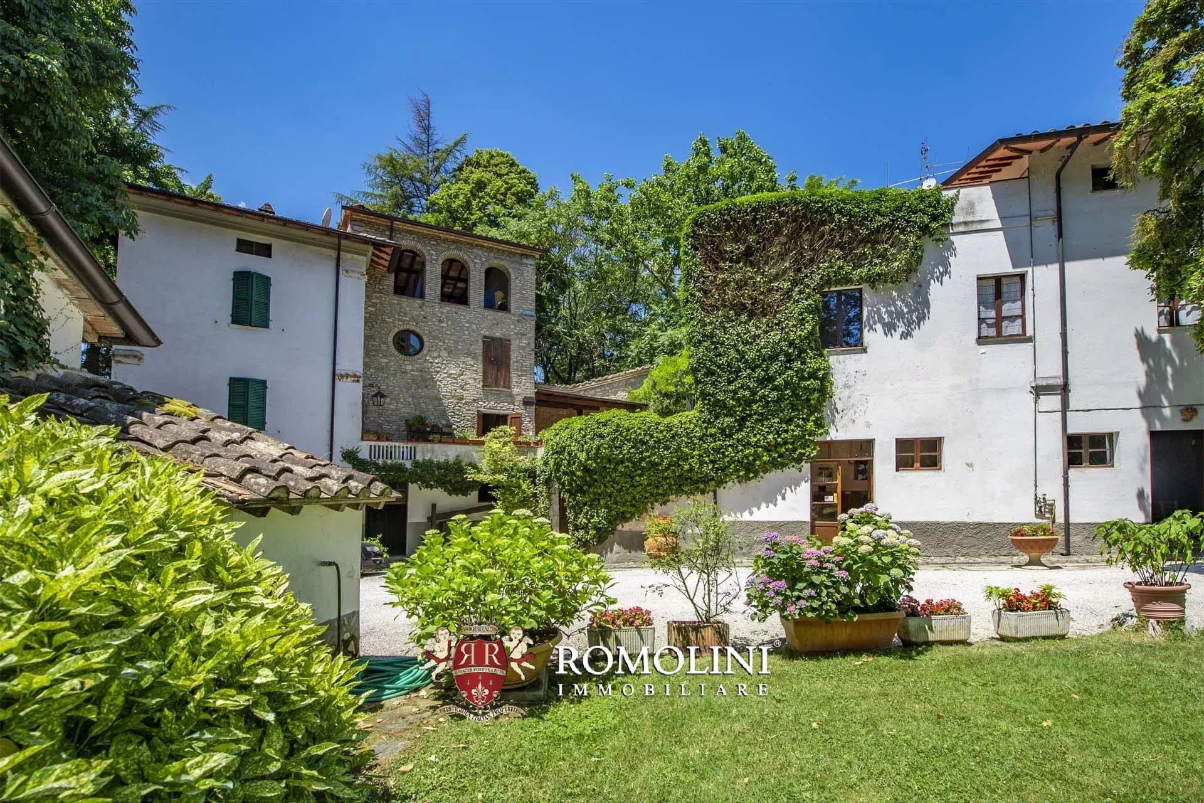
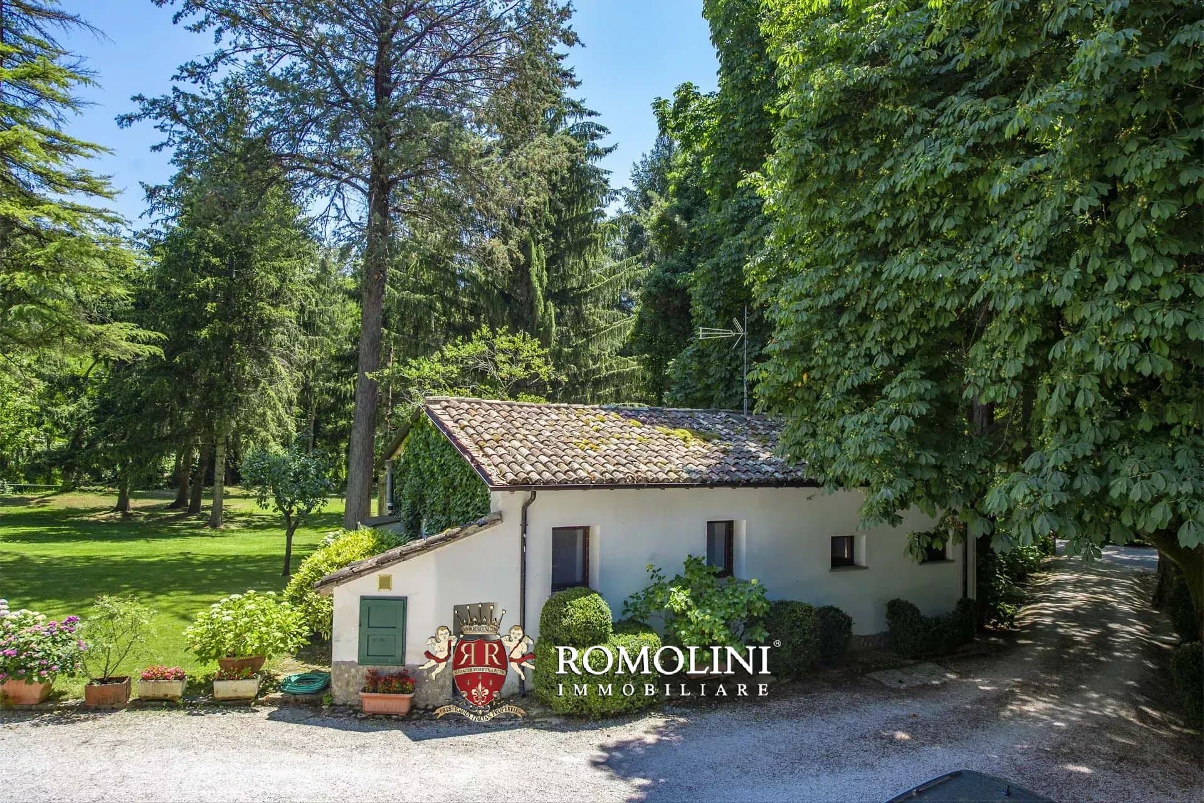
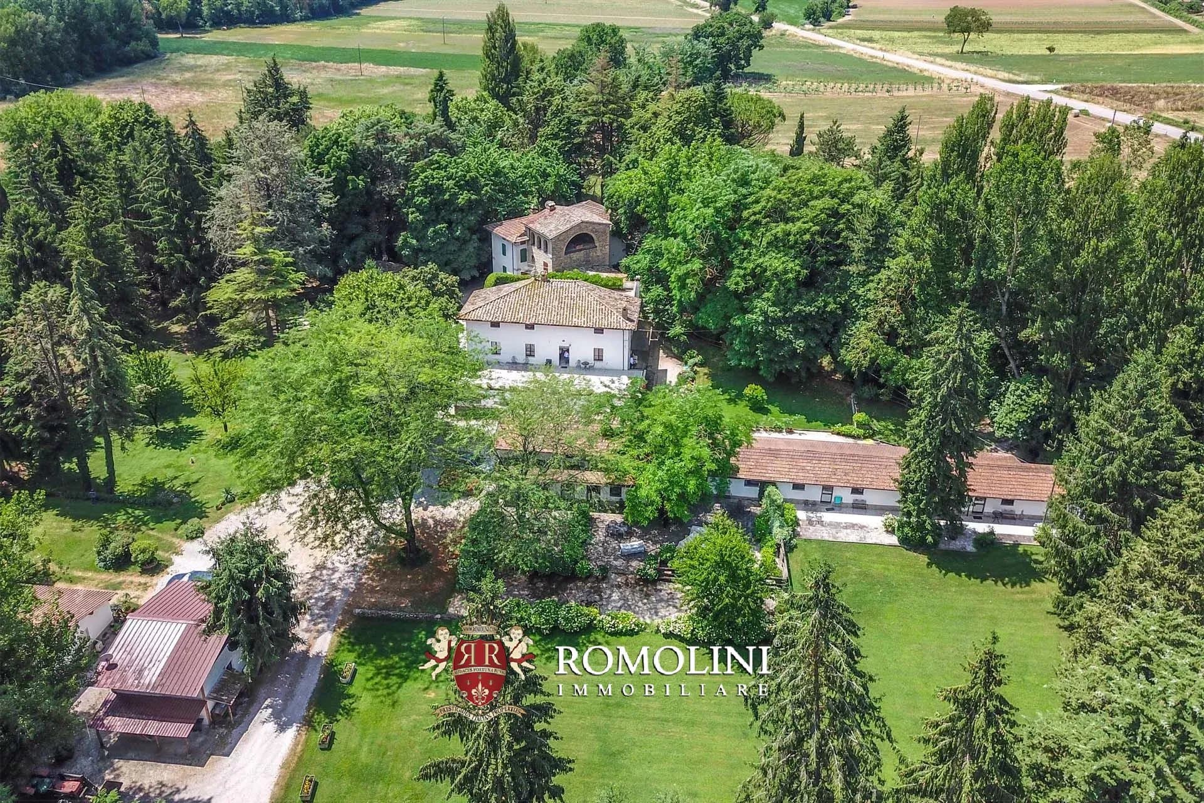
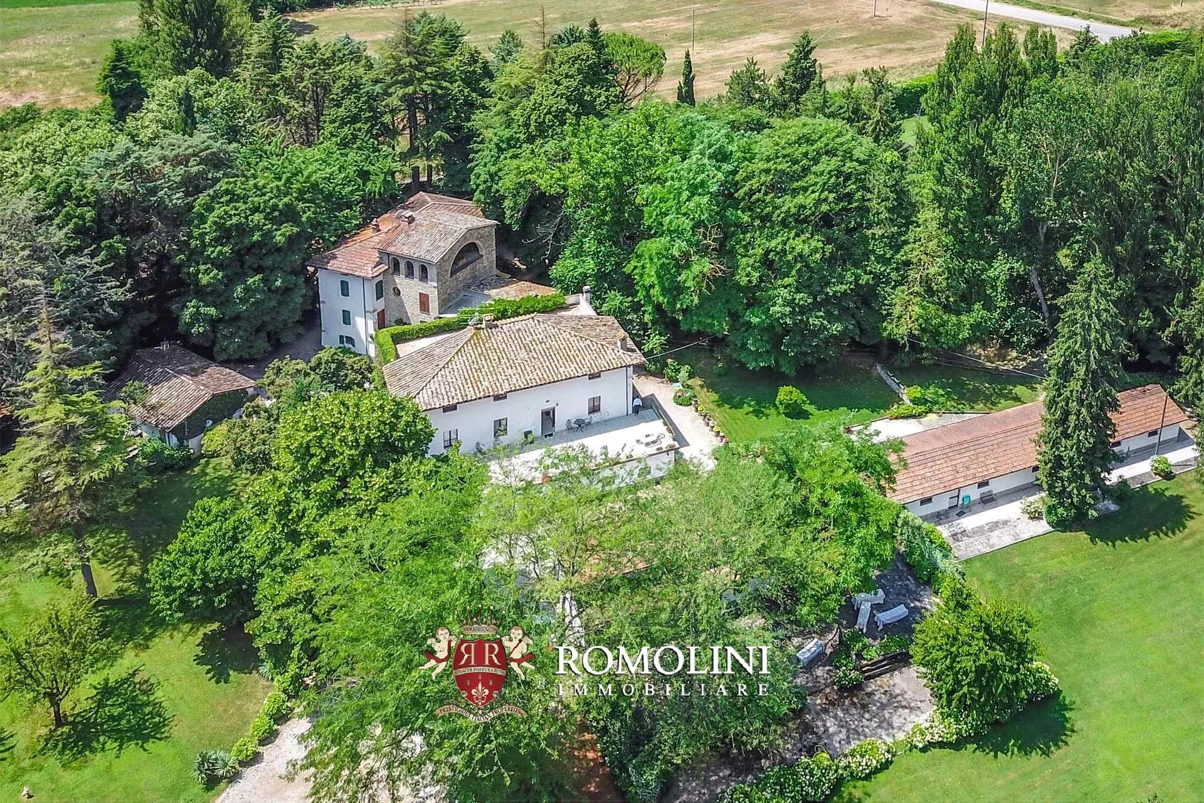
Building A (153 m²): four guest apartments with twin porticos. Building B (62 m²): two apartments plus 100 m² terrace. Building C (106 m²): two apartments. Building D (60 m²): storage (not offered as a package). Building E (362 m²): five ground-floor guest suites. Building F (592 m²): main guest house with reception and five upper-floor apartments. Building G (415 m²): owner's residence with historic milling rooms, 15th-century fireplaces, and library.
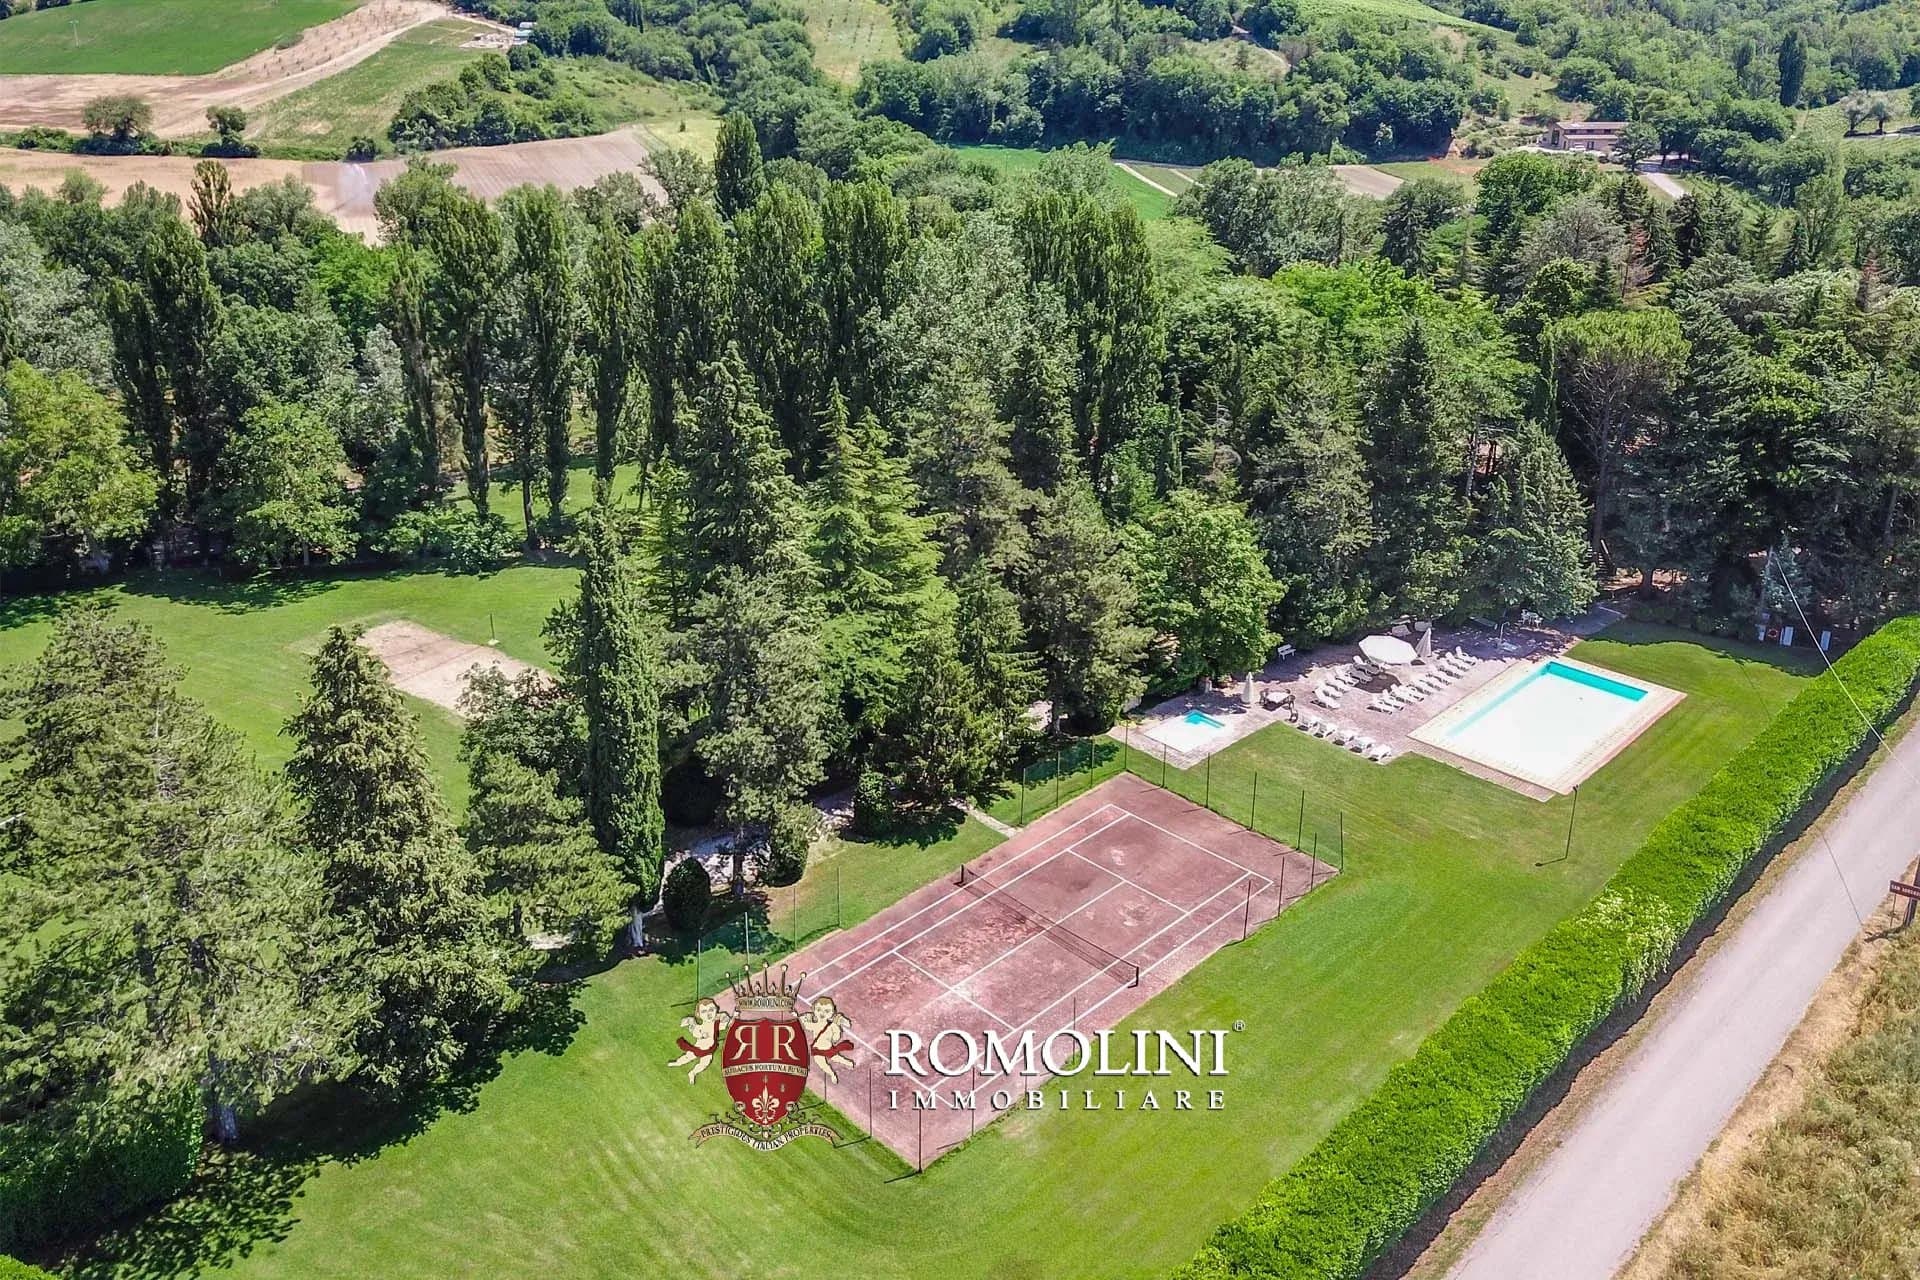
3.5 hectares enclosed by laurel hedges with two accesses, gardens, stream boundary, adult pool (14 × 7 m), children's pool, tennis court (15 × 30 m), sand volleyball court, and grass five-a-side pitch.
On-site well supplying the hamlet and gardens.
Internet throughout. Heating via convectors, radiators, and fireplaces. Fully furnished agriturismo in good condition.
Operating agriturismo with residential use across existing dwellings.
3 km to Montone (1 km on foot), 7 km to Umbertide, E45 junction nearby for Perugia, Cortona, and Assisi.
Montone (3 km), Umbertide (7 km), Perugia (40 km), Cortona (46 km), Assisi (56 km)
Perugia San Francesco (39 km, 30 min)
Good condition, furnished, operating agriturismo.
Two swimming pools, tennis court, volleyball and football pitches, gardens, reception areas in Building F, and shared hamlet grounds.